Get $2,398 Cash Back
96 GARRISON VILLAGE DRIVE, Niagara-on-the-Lake (Town) — listed at $959,000. Earn buyer cashback at closing. No catches, just more money in your pocket.
**Discover a Different Way of Living in The Village!** Enjoy the charm of Niagara-on-the-Lake with everyday conveniences just a short stroll from your front door. Shops, restaurants, cafés, medical services and a farmers' market are all part of the welcoming Village lifestyle, with Old Town, wineries, golf courses and the Shaw Festival just minutes away. Offering approximately 1,954 sq. ft. above grade, this spacious FREEHOLD END-UNIT TOWNHOUSE delivers the comfort of a traditional home with the convenience of a walkable neighbourhood. Inside, you'll find soaring 10-foot ceilings, hardwood floors, a formal dining room, a welcoming living room with gas fireplace, a generously sized kitchen and convenient main-floor laundry.Upstairs, three bedrooms include a spacious primary suite with its own ensuite bath. The FINISHED BASEMENT adds exceptional flexibility with a fourth bedroom, full bathroom and additional living space ideal for guests, a home office, hobbies or a fitness area. Outside, a private courtyard offers a lovely spot for morning coffee or relaxed summer evenings, while the detached garage adds everyday practicality. With 3+1 bedrooms, 3.5 bathrooms and room to personalize, this is an opportunity to enjoy a generous home in one of Niagara-on-the-Lake's most appealing walkable communities. Discover the space, convenience and lifestyle waiting for you at 96 Garrison Village Drive. (id:60164)
| Room | Level | Dimensions |
|---|---|---|
| Dining room | Main level | 4.88 x 3.96 meters |
| Bedroom | Basement | 3.66 x 3.66 meters |
| Recreational, Games room | Basement | 4.88 x 6.4 meters |
| Bathroom | Basement | 2.62 x 1.5 meters |
| Bathroom | Main level | 0.76 x 2.16 meters |
| Kitchen | Main level | 3.96 x 3.05 meters |
| Eating area | Main level | 3.66 x 3.05 meters |
| Living room | Main level | 5.18 x 3.35 meters |
| Bedroom | Second level | 4.27 x 3.66 meters |
| Bedroom | Second level | 4.27 x 2.74 meters |
| Bathroom | Second level | 1.57 x 2.93 meters |
| Primary Bedroom | Second level | 5.49 x 3.66 meters |
| Bathroom | Second level | 2.79 x 3.29 meters |
What's the parking situation?+
This property includes 2 spaces — Detached Garage, Garage.
How many fireplaces are there, and what type?+
This home has 1 fireplace. Confirm the fuel type (wood, gas, or electric) and have it inspected — especially wood-burning, which needs a WETT certification for insurance.
How is the space laid out across floors?+
This is a 2-storey single family. The 4 bedrooms and 4 bathrooms are typically split with living areas on the main floor and bedrooms above — confirm the exact layout during a showing.
How is the home heated? Is it efficient?+
Heating is forced air, natural gas. Gas heating is generally the most cost-efficient option in Ontario winters.
Is there air conditioning?+
Yes — central air conditioning cooling is in place.
Does it have a basement, and is it finished?+
Yes — Finished, Full. A finished basement adds meaningful living space beyond the listed square footage.
Ask About This Property
Nearby Places
Searching nearby places…
Benchmark price · Updated 2026-09
Year over year
Past 10 years
Similar listings
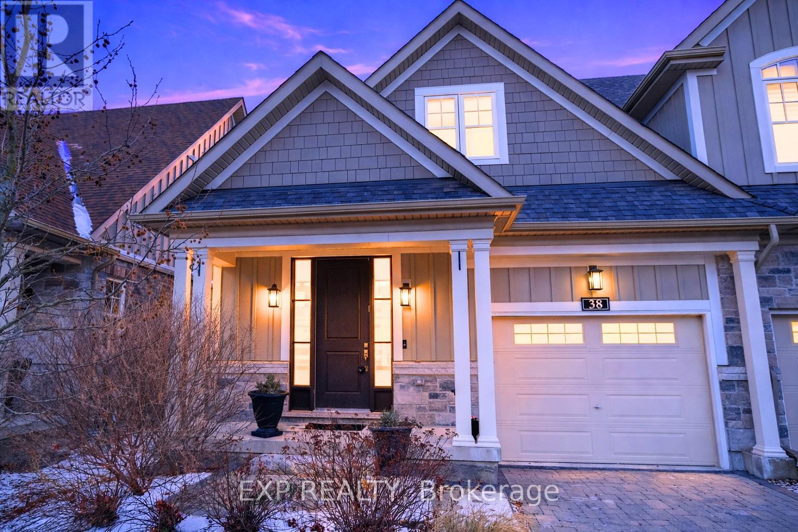
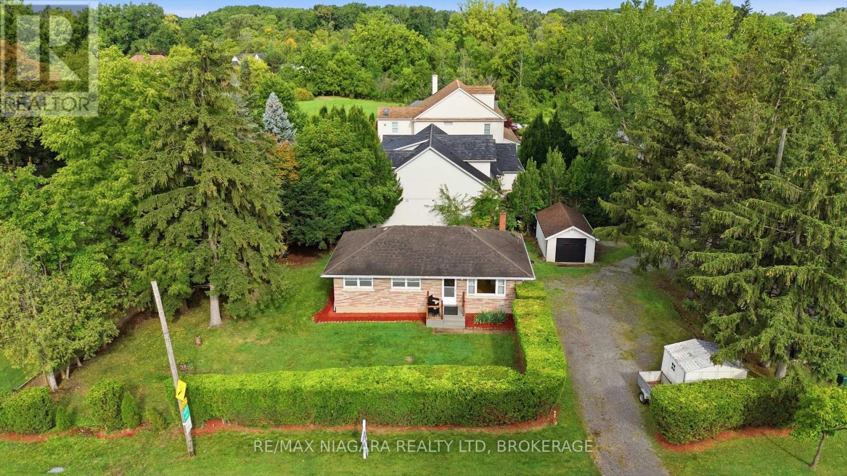
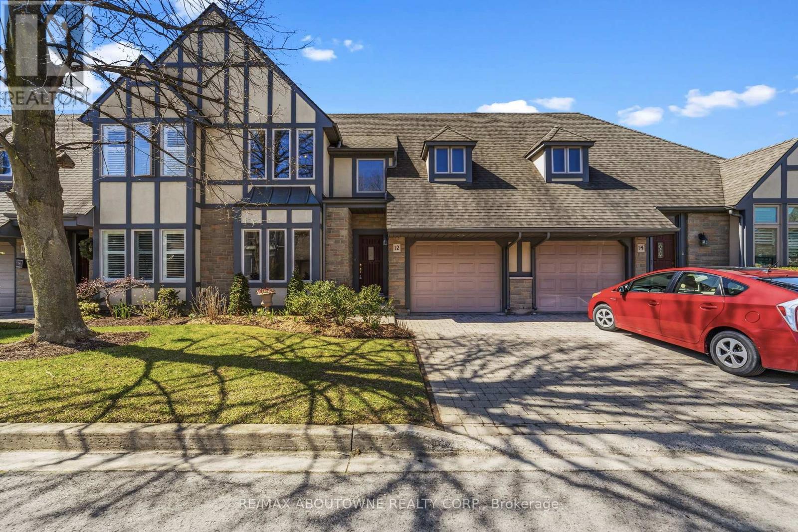
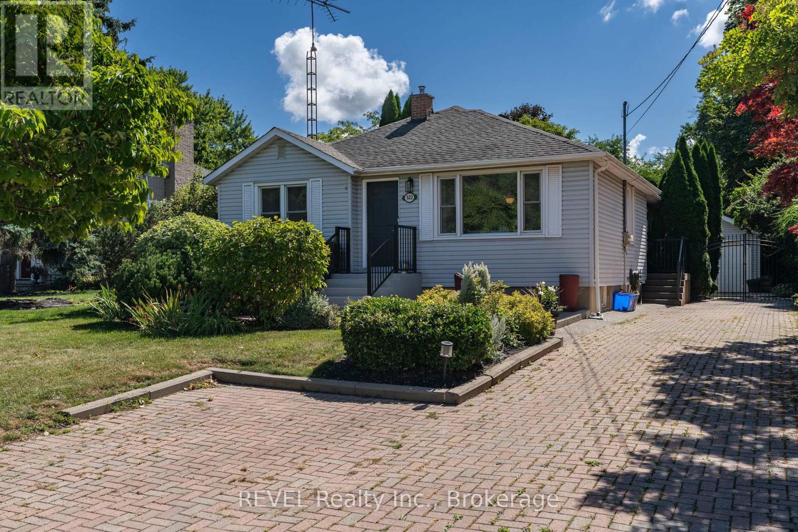
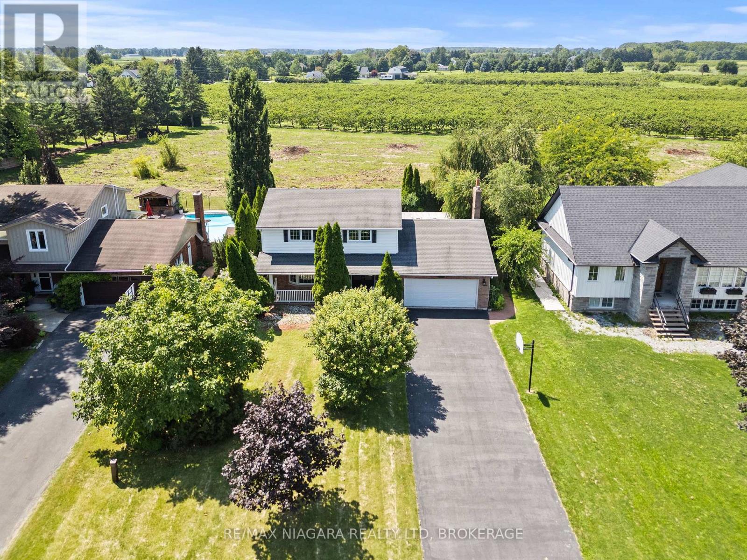
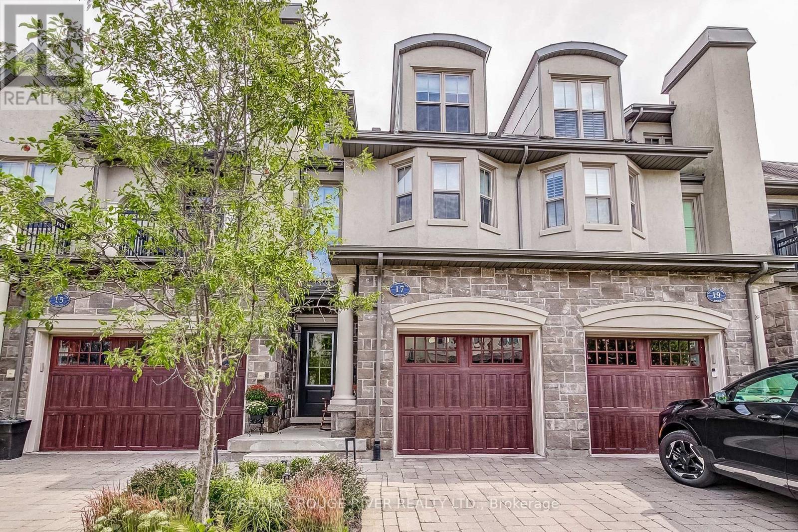
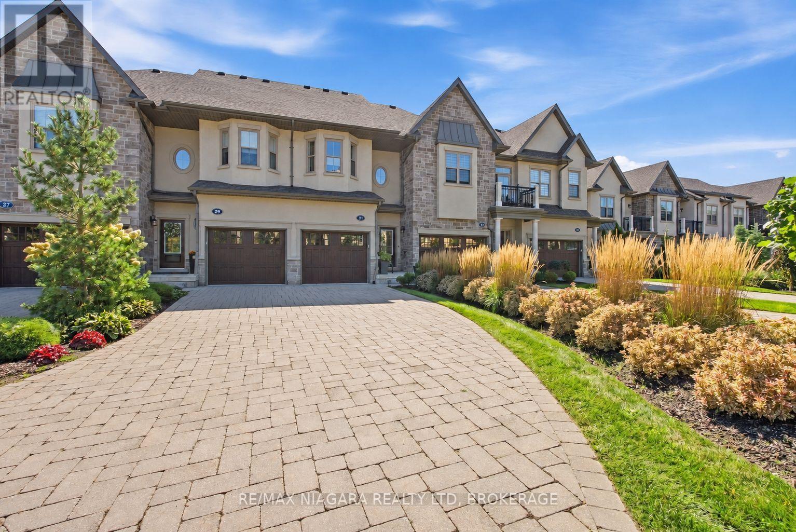
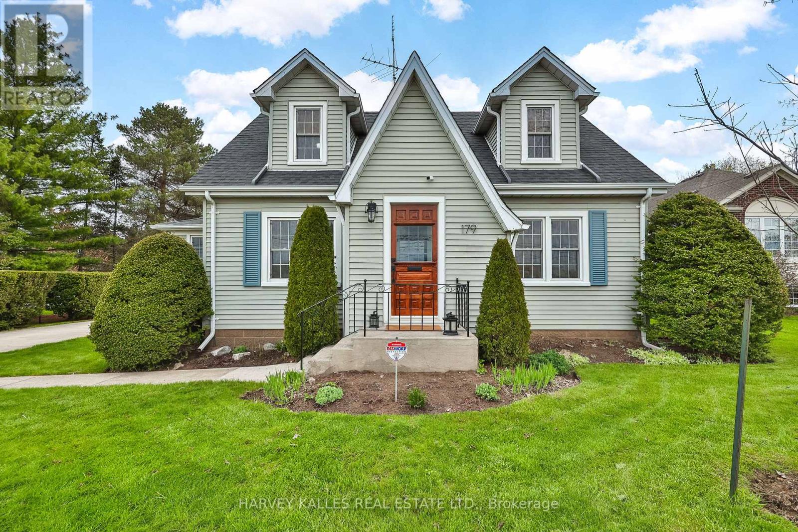
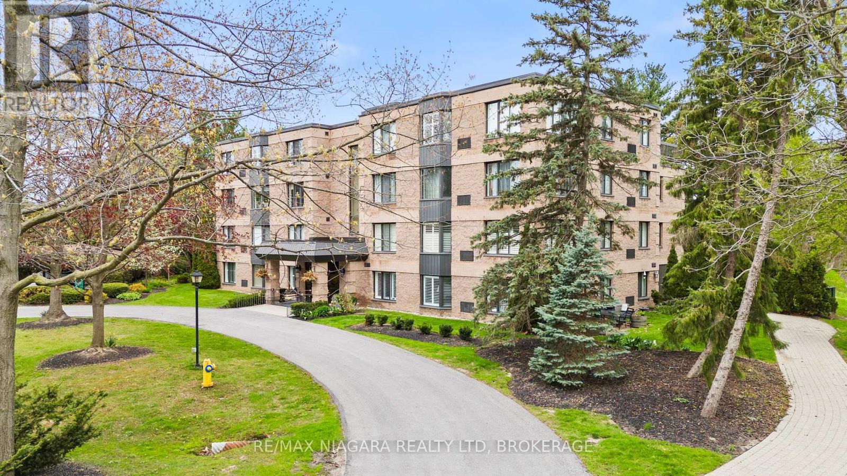 For Sale35 days20
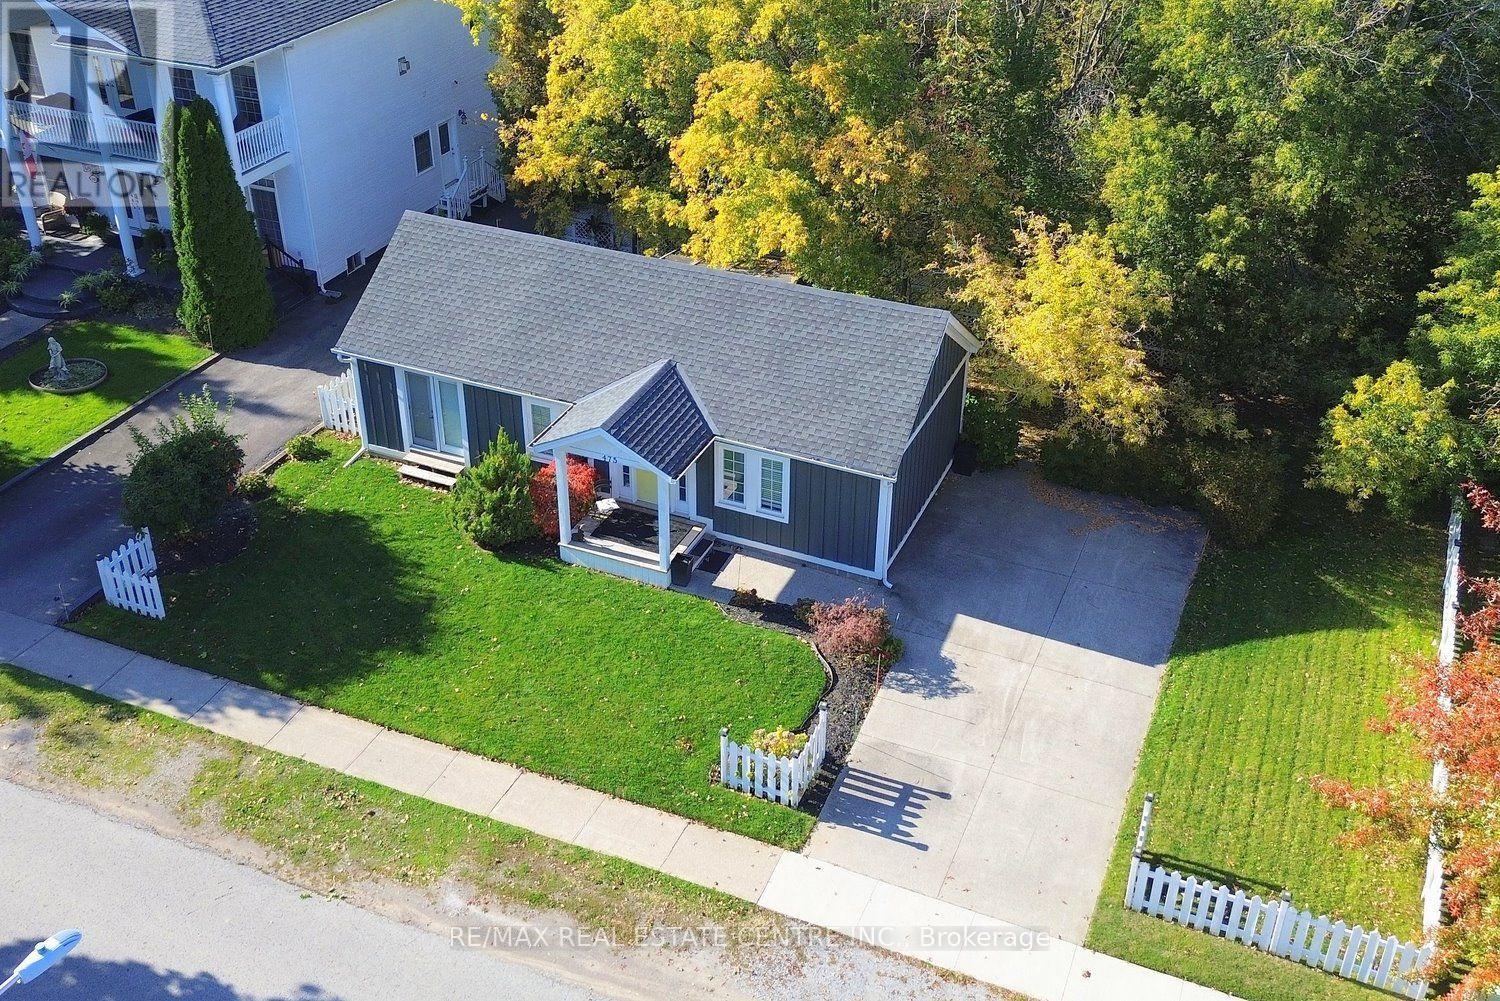 For SaleNew40
 For Sale51 days17
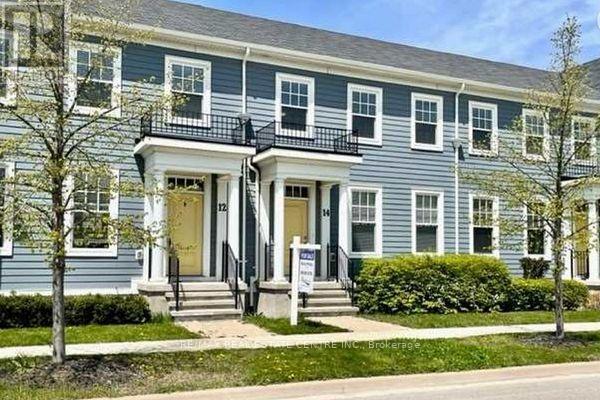 For Sale1 day9

The listing data above is provided under copyright by the Canadian Real Estate Association. While the information is considered reliable, its accuracy is not guaranteed by the Canadian Real Estate Association or getsetsold.ca. Neither getsetsold.ca nor its affiliates make any representations or warranties, express or implied, regarding the accuracy or completeness of the information presented here.